Selasa, 16 April 2013

Minimalist Forest House Minimum Maintenance


This home is located in the Georgian Bay area in Ontario, Canada. This house is very beautiful, but simple is aimed for a couple who just got married, because at this house in such a way that modification of the couple feel comfortable to stay in this home longer supported by the natural beauty of the hugely reassuring each pair. From the front, this house build at neat stack rock pile. Added another glass of wide windows, it's aims to these homeowners to get a great view even  from inside.


Go to inside from this house at bedroom, we find a nice white bed and adding by glass of big window there, it's aims to the owner to see the beautiful scenery outside the room. And at the living room has a big glass of window which aims to see the surounding of scenery from there, even at night.

Via.

Kamis, 04 April 2013

Minimum Maintenance Stone House Out Side


This house was very artistic. Viewed from out side like a stone house. It's located far away from city life  frenetic. This thing is suitable for people who needing peaces and quite life. Here provide beautiful viewed like a lake, big lake.
This house is containing by special stone that can reduce the heat is caused by the weather. But when winters came this stone can adapt and make the surrounding of this house more comfortable to stay in. 


Looks close to this house, viewed the stone arrange neatly this thing makes house more beautiful. Combined with minimal windows, make this house more looks minimalist building but still keep the architecture. Now go to inside of this house. Although from outside was build with stone that arrange neatly, but inside the house was make such as general home. Colored white and combined brown wood such as line there and added by chairs arrange as like that make the owner so easy to assemble and sharing together. 

Via.  

Rabu, 03 April 2013

A Simple and Beautiful House


This house located on New Zeland. Minimalist homes suitable for you who prefer a simple building. This house does not take up much space and also your finances. This place is unbelievably sleek and well simple, visible part of the wall coatings probe although simple, but taking into account the construction of this house of art making visible from the outside, the building is composed of brick made ​​very nice with due regard to the charming architecture and look integrated with nature. There is a fireplace in the corner of the house, it is easy for the owner to look into the natural beauty of the night, when the night came but still keep warm there.
Looks different to the inside of the house, one in the kitchen plus dining room. Because at this point looks very simple, but still describe the beauty and simple elegance of a house. The selected color matches the color was natural, gray and dark brown. It is created to keep the feel as naturally as possible.


Visible from a distance the house is built like a fortress camouflaged with surrounding nature. Where it looks like a pile of stones arranged very neatly and has a high architectural value. Really building a very simple but still beautiful and amazing.

Via.


Selasa, 26 Maret 2013

House For Minimum Maintenance


20x20 is a small guest house. located in Calera Tango, Santiago, Chile. Its was designed Filipe Assadi's Company for minimum maintenance. In this house had two bedroom each one have one bathroom, one kitchen, and one living room for family members rest time. 
Viewed from the front looks like a translucent building. This is because the building consists of a large glass window, its easy to see the natural beauty occupants around. This looks like a home stage of the Sumatras region. Only shorter poles, so its kept even in the winter warmth too. The color of this house was made in such a way as to make it look harmonious with the natural surroundings as well as adding comfort for the occupants of the house.


For the wall on the outside of the house was made ​​as attractive as possible. For the outside wall covered with black colored marble, but do not fear it can be replaced with ceramic too. For the inside of the room looks contrast with the outdoors. When outside using marble or black ceramic, white ceramic is use so even with the ceiling. However there are some that seem very brave colors, are red. The red walls are partitions between rooms, such as a master suite with a living room. 


Jumat, 22 Maret 2013

Black And White for Christmas Day

Black and white or white and black. These colors are in the stretcher by a house located in Denmark. The whole house is made up of three colors black, white, and gray. This house is very minimalist but still has high artistic value. Seen from the selection of colors for the building poles. Added another in a snowy environment. This house is like a pudding sprinkled with white cream, very tempting.


For the interior of this house is dominated by white color that light up, like in the living room, with sofas, fluffy white carpet, a few ornaments with different colors. It creates the impression of beauty. So even with a bedroom, it adds to your comfort in a dream while sleeping. On the kitchen, the floor is made in such way as to make it look harmonious with the colors applied in the kitchen is as black and white, it is charming right?


In the bathroom, looked nothing too luxurious but still have art. And there is a bathtub that makes you feel comfortable while pampering your body when taking a bath. So I know you want it.


Kamis, 21 Maret 2013

Beautiful Rock House

This is a stunning house comprises two floors and one floor above, with 5 bathrooms and 4 bedrooms, the place rocks than beaches. That makes us so easy to look at a beautiful sunset, good waves and white sand. This part of the house is composed by a large glass window, this allows us to see the beauty of nature, in the morning and even at night. 
This house has stairs leading directly to the beach. In the living room there is a very comfortable white sofas facing directly towards the beach, it's easy occupants to relax with the beauty of nature presented.
In the kitchen is the same, it helps to provide inspiration when you are cooking. and the price for this house in fantastic $ 11,850,000. So who wants to have this house?

Selasa, 25 Oktober 2011

Forest House Unique and Interesting


This interesting house was build in the forest and much several part of this house made by natural material. This house is designed by Robert Harvey Oshatz Architects and the location of this house in Portland, Oregon. This house can give as more inspiration in our job or in our hobby, like musicians or composer of song. The material of this house is using nice and wood which has been provided by nature and this house form very unique. The form like Tarzan house at past time, but the interior as modern style.  

The interior of this house set as like this to make the owner feel comfortable when stay in this house. And for the floor is using wood that was setting as like this to camouflage the wood. This house was using a large enough glass of windows to make the owner easy when seen the surrounding of this house. And this house there is room as tube, its can using for bedroom or the inspiration room. Its very nice and natural home.
 Via.

Nice House Covered by Wood and Large Glass

This house is very unique, was made in beautiful green land. Its wad created or designed by architectural studio Natkevicius G and Partners. The location of this house or building in the city of Utri, the District of Klaipeda in Lithuania, this house is made for single family or this house is using for mini family. This house is covered with nice wood model. And this house have a large enough glass of windows, its useful for owner this house to see the surrounding this house. And this house have a garage under the long part of this house. This house not just covered by nice wood, but in side of this house or the floor of this house is using too. Although this house looks so minimalist but this house large enough for one family, example for relax room its quite wide for family. And from this place or room the family can enjoy to see the surrounding of this house.
 
All part of this house looks so beautiful, because the lighting plan of this house was arranged in an orderly. All of this house looks so cozy, when the owner is using a natural material, like nice wood to cover this house, large enough glass of windows and green of land.
   Via.

Senin, 24 Oktober 2011

Modern and Unique House With Two Part of Color


Nice and simple this house was build in ferrol, Spanyol. was presented by A-Cero by the name sleek and modern modular houses. Its was build in not wide enough land just 106 square meter area, including three bedrooms, lounge – dining room, laundry room  two baths, hall, and kitchen. The model of this house using a modern style, looks from roof of this house is flat. And the form of this house just rectangle with some elbows on several side of this house. And added with large enough glass of the windows, to make the owner easy to see the surrounding of this house view. That make this house more interesting is a color, divide in two color are white and black. Mostly white color for houses wall and black using more for the interior of this house.
This house looks very attractive when the sun sight, more attractive when the dark is come, because the color was using in this house and light setting. For more know about this house, how the part or the form of this house we show off the blue print of this house.
Via.

Sabtu, 22 Oktober 2011

Luxury, Nice and Unique Black & White House

Strange but unique, this house model is simple and fantastic. was build in hills area. Where the hills is the steep area to build a house or some building. But the designer is very smart, he can build or made in in this area. the construction is very unique. The foundation of this house follows the shape of the ground, i mind not flat. 
And one again this house was in paint with black and white color, its simple color. This house model is old model, its popularized by Nakahouse redesigned by XTEN Architecture in California has dark exterior and white interior, and this house originally it was built in 1960. This house build on a West facing ridge in the Hollywood Hills, just below the Hollywood sign. The surrounding of this house is for south and west are views of the Beechwood Canyon. And for the east is a protected natural ravine, by a view of Griffith Park Observatory in the distance.
from this house place wee can see directly to the Hollywood icon at the hill. This house looks so beautiful when the dark is come, the house viewed a black and white so clear but not glare as when the sun is shine. Color distribution in this house is white for interior design and for black color for exterior design, like roof this house. And this house have enough large glass of windows, which allow the owner seen the surrounding of this house any time. And the stairs made as like this to make the owner easy to up the stairs, and the stairs be paint as like this to make the house more interesting. 
   Via,

Interesting House On The Top of The Hills


This is house very unique because was build in the high place, and nice architecture because was build with more of stone material, looks blend with natural surroundings. This house was build on the top of a hill on Antiparos, in the Cycladic islands, Greece. This house is made very simple and minimalist. The owner this house was made this house by purpose can protect them from strong winds of the Aegean Sea and can to hide them. This why the house was made like this. Although this does not mean do not have excess. For the first excess, we or the owner can see a beautiful of the Aegean sea from this house and enjoy the shore wind at the morning or the other time. 


If we see from front side of this house, we know the house shape is square and have large enough windows. And the floor very unique, made by stone was range as like this. For the right side of this house was made a unique small pool, here we can put any ornamental fish. For more details can be considered a miniature of this building, where the build is it, and how the construction of this house.
 Via.

Jumat, 21 Oktober 2011

Nice and Beautiful Wooden House in Good Location


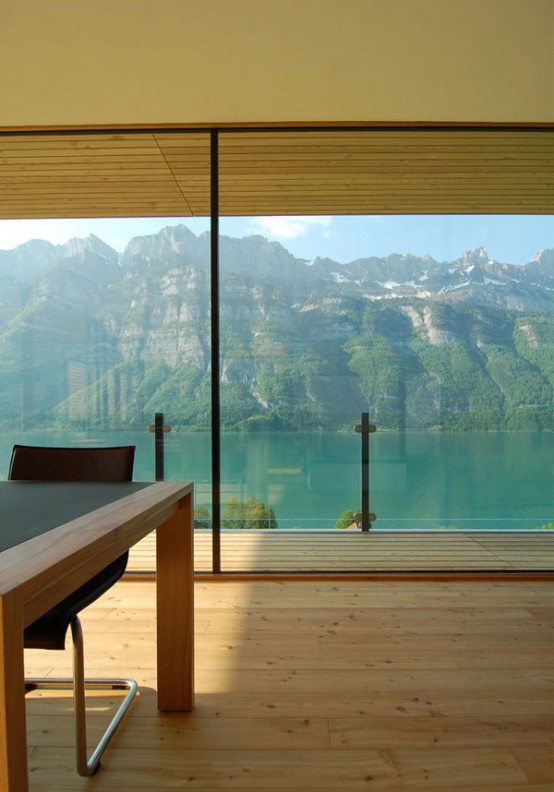
This a good house, was made by a good and strong wood. Its looks from the construction of this house. Most of the house part is made by wood. The location of this house on shores of Lake Walensee in Switzerland, and was designed by K_M Architektur. Then the name of this house is The Walensee House. This house is viewed the good scenery, because indeed around the house a nice natural. This house not only view the nice lake but also view of nice mountain near this house, it's so nice to sty here.


This house divided into two level, for the first level its can be using for dinning room. The dinning room could be overlook the beautiful lake in order or may be nice mountain near this house. We can feel as eating in open air. And for second level of this house can be use as a private room, like bedroom, or relaxing place while looking at the naturally beauty around of this house. Nor we can feel a nine air in the morning while enjoying the coffee and bread with our partners. 


Not only in the morning we can enjoy the surrounding of natural scenery from this house. We can enjoy it in the night too, with our family may be, or our couple. Accompanied by the starry night sky and the flow of lake water to soothe the soul and the melodious sound of insects night. "Perfect" the word for this house.
  Via.

Charming Residence With Unique Design and Bright Colors


This residence is very charming and unique. Was build at Cottesleo Australia. The designer make this house with the purpose this building or this residence need not large place to build. If we see from the residence design, this residence use the modern style. Seen from a flat roof and so this residence model not in the widens build. And this house have two level floors. Usually for first floor is using for guest place or family meeting, but in this house is using for children room. And for the second floor is using for guest place or we can use to see the surrounding of this house.

Although construction is minimalistic this house have large enough a swimming pool, play room and children zoning in back side of this house. And this residence is have a large enough farm, this farm can be using for child playing, or other outdoor agenda.  Essentially the building is really very interesting especially coupled scenery around is very charming.
 Via.

Kamis, 20 Oktober 2011

Minimalist House and Unique


The amazing house, its the first sentence was cross in our mind. This house was design as triangle, simple and unique we will fell comfort to stay in this house. The created this house is a British architect William O’Brien Jnr and its called by Allandale. This house divide in two levels. The first level is longer enough space, its usually using for public space or to receive the guest or may by using for big agenda like a party house or other agenda that use the longer space. And for the second level its using may be for private room or family room and we can decorated this space for reading room. And this house have more longer enough glass of windows, which allows the owner can enjoy to see the surrounding the nice view. The house with minimalist and modern style, is build in nice place and nice model. The house looks integrates with natural surroundings. All of this house model give the amazing house, unique, and interesting to build and to stay in this building.